<-- style PDP --> 247 Mingay Avenue, Markham - Semi-Detached for sale for $988,000
  • new
  • for sale

247 Mingay Avenue

Markham, Ontario, L6E 1J1 - Wismer

$988,000

  • Neighbourhood

    Wismer

  • Major Intersection

    Mingay Ave/Castlemore/Major Mackenzie

  • Listed Since: 13 day(s)

  • Last update: today

Overview

  • Property Type

    Semi-Detached, 2-Storey

  • Bedrooms

    3 + 1

  • Bathrooms

    4

  • Basement

    Finished

  • Kitchen

    1

  • Total Parking

    4 (2 Detached Garage)

  • Lot Size

    24.37x106.73 (Feet)

  • Taxes

    $4,643.00 (2025)

  • Type

    Freehold

Property Description

Property description for 247 Mingay Avenue, Markham

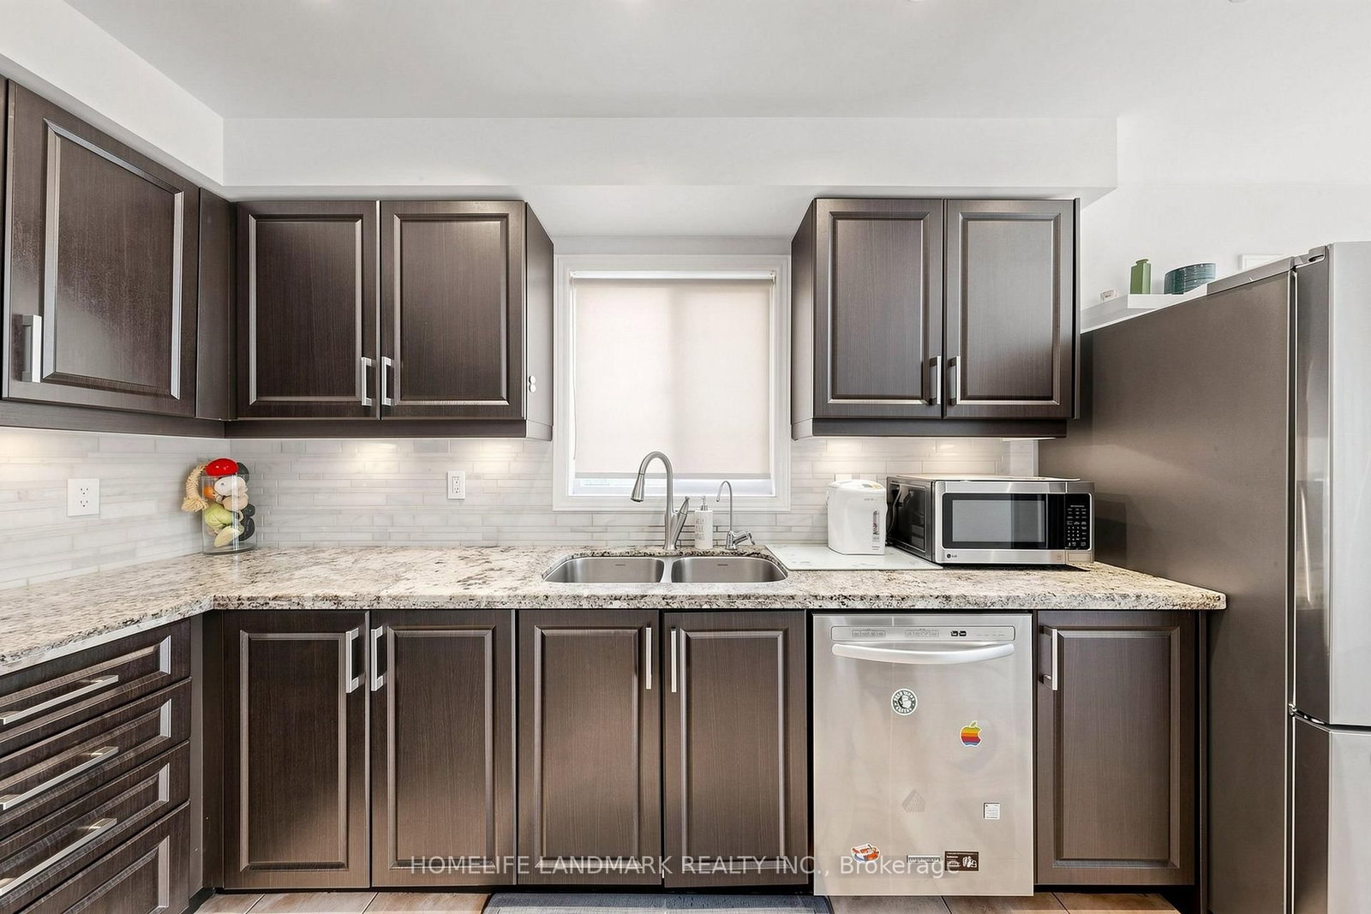
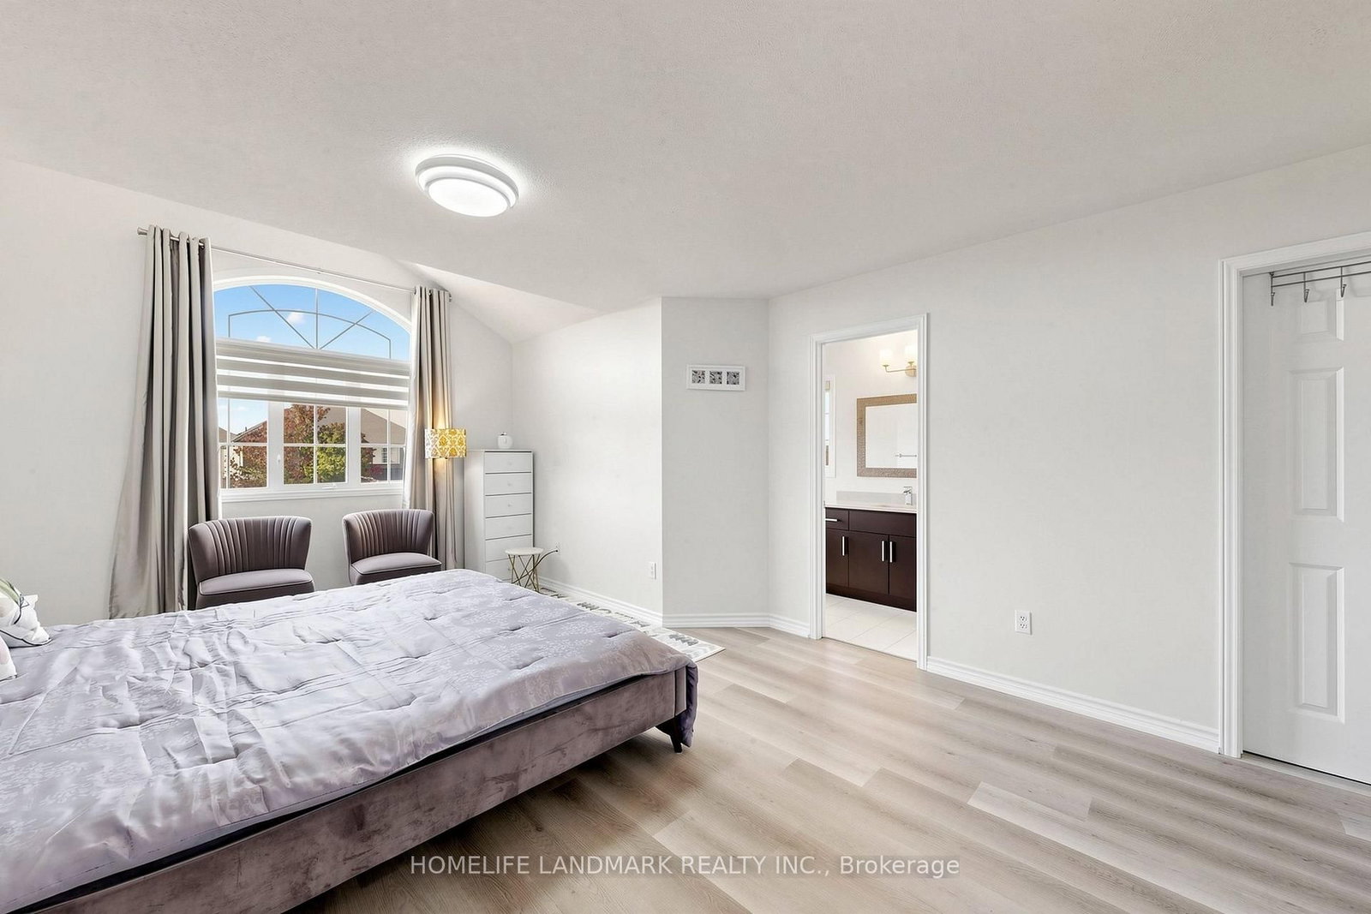
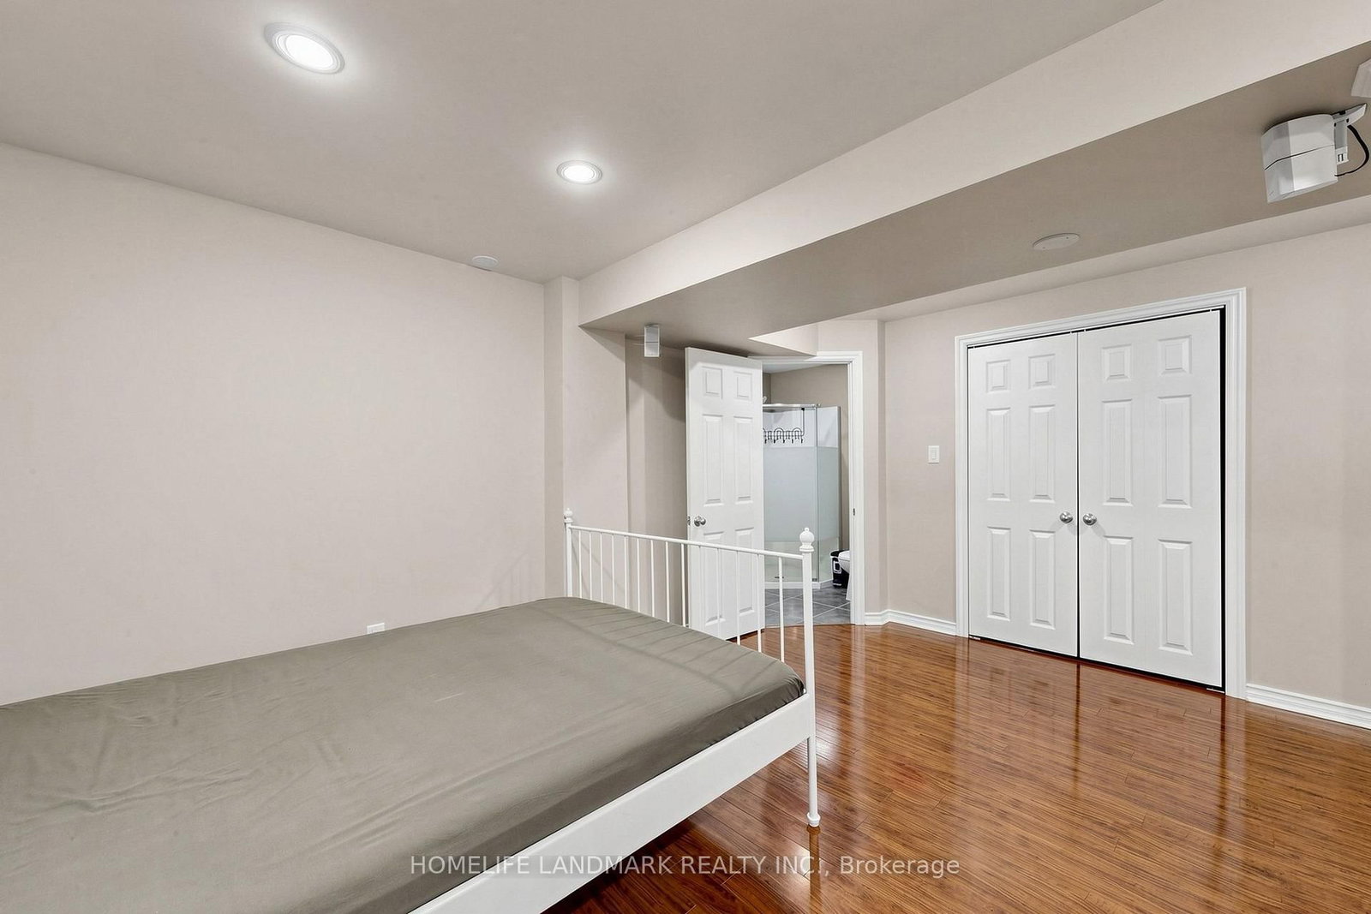
Rare Double-Car Garage Semi In Prime Wismer! Welcome To This Beautifully Maintained And Extensively Upgraded Brick Semi-Detached Home, Ideally Situated In One Of Markham's Most Sought-After Family Communities. The Current Owner Has Invested More Than $50K In Upgrades Since 2019, Including Updated Flooring Throughout, Appliances, Heating/Cooling Equipment, Exterior Doors, And Extensive Front And Backyard Hardscaping. Inside, Enjoy A Bright And Functional Family Layout Featuring A Well-Appointed Kitchen With Granite Countertops, Ceramic Backsplash And Gas Stove, Upgraded Bathrooms With Quartz Countertops, And Generous Living Spaces Throughout. Upgraded Interlocked Backyard. The Professionally Finished Basement With 3-Piece Bath Adds Valuable Additional Space For Recreation, Guests, Extended Family Or A Home Office. The Location Is Truly Hard To Beat-Wismer Public School, Bur Oak Secondary School And San Lorenzo Ruiz Catholic Elementary School Are All Within Walking Distance, Along With Shopping, Transit And Mount Joy GO Station. Steps To Beautiful Wismer Park, Offering Sports Fields, Splash Pad, Tennis And Basketball Courts, Playgrounds, Walking Trails And Outdoor Exercise Areas, Plus Exciting Upcoming Amenities Including A Soccer Pitch, Synthetic Ice Rink And Pickleball/Multi-Purpose Sports Courts. A Rare Combination Of A Double Garage, Extensive Upgrades, Finished Basement, Excellent Schools, GO Access And Outstanding Neighbourhood Amenities. Pride Of Ownership Throughout-An Ideal Home For A Growing Family!

Listed by HOMELIFE LANDMARK REALTY INC.

  • MLS #

    N13834006

  • Sq. Ft

    1500-2000

  • Sq. Ft. Source

    MLS

  • Lot Irregularities

    n/a

  • Year Built

    Available Upon Request

  • Pool

    None

  • Drive

    Lane

  • Garage

    Detached, 2 spaces

  • Total Parking

    4

  • Family Room

    Y

  • Den

    Y

  • Exterior

    Brick

  • Fireplace

    N

  • Roof

    Unknown

  • Foundation

    Other

  • Elevator

    N

  • Water View

    n/a

  • Laundry Level

    Main

  • Heat

    Forced Air

  • A/C

    Central Air

  • Water

    Municipal

  • Water Supply

    n/a

  • Sewers

    Sewers

  • Central Vac

    N

  • Living

    5.36 x 3.45 ft Main level

    hardwood floor, Combined W/Dining, Picture Window

  • Dining

    5.36 x 3.45 ft Main level

    hardwood floor, Combined W/Living, Open Concept

  • Family

    4.77 x 3.2 ft Main level

    hardwood floor, Pot Lights, Open Concept

  • Kitchen

    3.35 x 2.43 ft Main level

    Ceramic Floor, Ceramic Back Splash, Granite Counter

  • Breakfast

    3.35 x 2.54 ft Main level

    Ceramic Floor, Pot Lights, W/O To Yard

  • Primary

    5.33 x 3.46 ft 2nd level

    hardwood floor, 5 Pc Ensuite, W/I Closet

  • 2nd Br

    3.45 x 2.84 ft 2nd level

    hardwood floor, Large Closet, O/Looks Backyard

  • 3rd Br

    4.16 x 2.79 ft 2nd level

    hardwood floor, Large Closet, O/Looks Backyard

  • Rec

    6.31 x 3.17 ft Bsmt level

    Laminate, 3 Pc Bath, Pot Lights

  • Br

    2.77 x 3.08 ft Bsmt level

    Laminate, W/I Closet, Built-In Speakers

  • MLS #

    N13834006

  • Sq. Ft

    1500-2000

  • Sq. Ft. Source

    MLS

  • Lot Irregularities

    n/a

  • Year Built

    Available Upon Request

  • Pool

    None

  • Drive

    Lane

  • Garage

    Detached, 2 spaces

  • Total Parking

    4

  • Family Room

    Y

  • Den

    Y

  • Exterior

    Brick

  • Fireplace

    N

  • Roof

    Unknown

  • Foundation

    Other

  • Elevator

    N

  • Water View

    n/a

  • Laundry Level

    Main

  • Heat

    Forced Air

  • A/C

    Central Air

  • Water

    Municipal

  • Water Supply

    n/a

  • Sewers

    Sewers

  • Central Vac

    N

  • Living

    5.36 x 3.45 ft Main level

    hardwood floor, Combined W/Dining, Picture Window

  • Dining

    5.36 x 3.45 ft Main level

    hardwood floor, Combined W/Living, Open Concept

  • Family

    4.77 x 3.2 ft Main level

    hardwood floor, Pot Lights, Open Concept

  • Kitchen

    3.35 x 2.43 ft Main level

    Ceramic Floor, Ceramic Back Splash, Granite Counter

  • Breakfast

    3.35 x 2.54 ft Main level

    Ceramic Floor, Pot Lights, W/O To Yard

  • Primary

    5.33 x 3.46 ft 2nd level

    hardwood floor, 5 Pc Ensuite, W/I Closet

  • 2nd Br

    3.45 x 2.84 ft 2nd level

    hardwood floor, Large Closet, O/Looks Backyard

  • 3rd Br

    4.16 x 2.79 ft 2nd level

    hardwood floor, Large Closet, O/Looks Backyard

  • Rec

    6.31 x 3.17 ft Bsmt level

    Laminate, 3 Pc Bath, Pot Lights

  • Br

    2.77 x 3.08 ft Bsmt level

    Laminate, W/I Closet, Built-In Speakers

Thinking of Selling?

Find Out Your Home’s Value in Today’s Market!

No Email or Signup is required to view your home estimate.

estimate your home value

Contact Manoj Kukreja

Sales Representative,
Century 21 People’s Choice Realty Inc.,
Brokerage
(647) 576 - 2100

Manoj profile avatar

Property History

Property history for 247 Mingay Avenue, Markham

This property has been sold 3 times before. Create your free account to explore sold prices, detailed property history, and more insider data.

Sign In / Register

Mortgage Calculator

This data is for informational purposes only.

Mortgage Payment per month

Principal Amount

Interest

Total Payable

Amortization

Amortization

Closing Cost Calculator

This data is for informational purposes only.

Closing Cost Total for this property

Total Cash flow for purchasing this property

Down Payment(%)*
Additional information

Provincial Land Transfer Tax

Ontario Land Transfer Tax Rebate

Toronto Land Transfer Tax

Toronto Land Transfer Tax Rebate

PST on CMHC Insurance Premium

Lawyer Fees

$2,825

Government Registration Fee's

$164

Title Insurance

Closing Cost Total

Total Cash flow for purchasing this property

Provincial Land Transfer Tax

Ontario Land Transfer Tax Rebate

Toronto Land Transfer Tax

Toronto Land Transfer Tax Rebate

PST on CMHC Insurance Premium

Lawyer Fees

$2,825

Government Registarion Fee's

$164

Title Insurance

Down Payment(%)*

* A down payment of less than 20% is permitted only for first-time home buyers purchasing their principal residence. The minimum down payment required is 5% for the portion of the purchase price up to $500,000, and 10% for the portion between $500,000 and $1,500,000. For properties priced over $1,500,000, a minimum down payment of 20% is required.

Thinking of Selling?

Find Out Your Home’s Value in Today’s Market!

No Email or Signup is required to view your home estimate.

estimate your home value

Contact Manoj Kukreja

Sales Representative, Century 21 People’s Choice Realty Inc., Brokerage
(647) 576 - 2100

Manoj profile avatar

Recent Sold Listings in Wismer, Markham

Popular Cities